How to make a small ADU feel big
A small ADU does not have to feel small. Most of what makes a compact home feel generous is decided on paper: where the walls go, where the light comes from, how high the ceiling is, and where things get put away. Furniture and paint help, but they come last. Here is what to ask for, in the order it matters.
What makes a small home feel bigger than it is?
Four things. Long views: the eye travels to a far wall or out a window. Light from more than one side. Height overhead. And order: everything has a place, so floors and counters stay clear.
“Small” covers a range. A junior ADU inside the main house is capped at 500 square feet. A garage conversion works inside walls that already exist. A new backyard cottage has more freedom. The same ideas apply to all three.
How should a small ADU be laid out?
Spend nothing on hallways. Let the bedroom and bathroom open off the main room, or off a short entry that doubles as closet space.
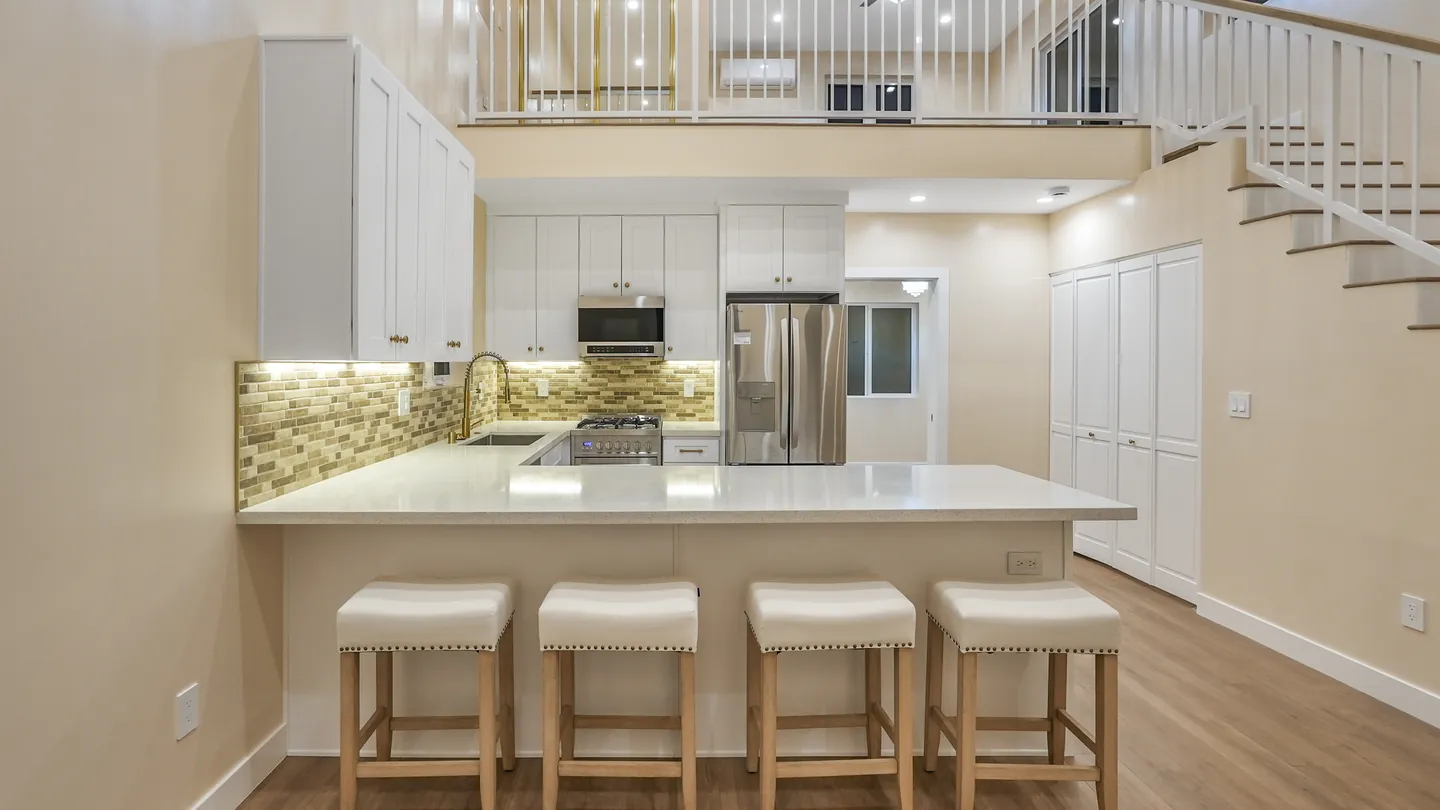
Make one room do three jobs. Living, dining and kitchen share one open space. Run the kitchen along a single wall and the middle of the room stays free.
Give the eye a long line. From the front door you should see the far wall or, better, a window to the garden. The longest line in a rectangle is the diagonal, so put the door and the biggest window in opposite corners.
Keep the wet rooms together. Kitchen, bathroom and laundry placed back to back share plumbing walls and leave the rest of the plan open.
Slide the doors. A pocket or sliding door on the bathroom, closet or bedroom gives back the floor a swinging door needs.
Size the bedroom for the bed. Room to walk beside it, plus one wall of closet. Extra floor in a bedroom is floor taken from the main room.
How do I get more daylight into a small ADU?
- Put windows on two sides of the main room. Light from two directions softens shadows and makes the walls feel farther apart.
- Set the tops of windows and doors high. Light reaches deeper into the room.
- Use a glass door to the yard. It is the largest window you can have.
- On the fence side, use a band of windows above eye level. You get sky and keep your privacy.
- Add a skylight where wall space is scarce, such as the bathroom.
- Paint walls a light, matte color and the ceiling the same or lighter. Run one flooring material through every room, with no thresholds.
How high should the ceiling be?
As high as the roof and the rules allow, in the main room.
State law says a city’s height limit for a detached ADU cannot be lower than 16 feet, and it is higher in some cases. In a one-story ADU, that leaves room for a ceiling that follows the slope of the roof. Your city sets the exact limit, so check it before the roof is designed.
Contrast does the rest. A sloped ceiling over the main room, next to a lower flat ceiling over the bathroom and closets, feels larger than one flat ceiling throughout. The space above the low rooms can become a storage loft.
In a garage conversion, ask whether the ceiling can be opened up to the rafters.
Where does the storage go?
In the walls, not on the floor.
- One full-height wall of built-in closets or cabinets, in place of a wardrobe and dressers
- Drawers under the bed and under a window bench
- Kitchen cabinets that run to the ceiling
- A closet for a stacked washer and dryer, with shelves above
- A small outdoor closet for bikes, tools and bins, so they never come inside
When everything has a place, the floor stays clear, and clear floor is what reads as space.
What kitchen and bathroom choices save space?
| Instead of | Consider |
|---|---|
| A separate dining table | A peninsula or island that seats two or three |
| Full-size appliances | Narrower, apartment-size ones, such as a 24-inch range and dishwasher |
| A bathtub | A walk-in shower with a clear glass panel and no curb |
| A vanity cabinet on the floor | A wall-hung vanity, with a mirrored cabinet set into the wall |
| A swinging bathroom door | A pocket door |
Run the same floor tile into the shower. With no curb and a clear panel, the whole bathroom reads as one room. It is also easier to step into, which matters if a parent will live there.
How do I connect a small ADU to the yard?
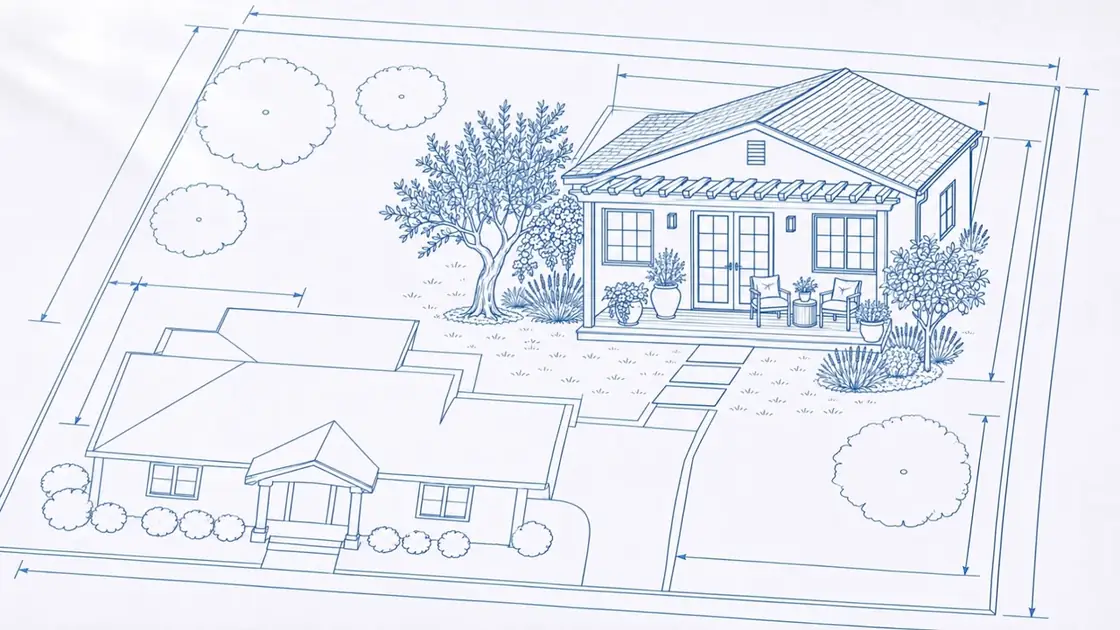
Treat the yard as a second living room. Put a wide glass door on the main room, with a patio or deck right outside at the same level as the floor inside. A roof overhang or small covered porch gives shade and makes the space usable on more days.
Aim the big openings at planting or open sky, not at the main house or a neighbor’s window. A fence or hedge gives enough privacy that the blinds can stay open.
Placement helps. Under state law, a city cannot require more than four feet of side and rear setback for an ADU. So there is often a choice about where the building sits and which side gets the outdoor space. Each city adds its own standards, and we check what applies to your lot on a free call.
How should I furnish it?
Furniture comes last, and less is better.
- Choose fewer pieces, sized for the room.
- Keep them low and on legs. Low furniture leaves more wall and window above it. Legs let you see the floor run underneath.
- Hang one large mirror beside or across from a window.
To see how these choices look once built, browse photos of finished homes.
The best test of a small plan is to see it before it is built. A free 3D rendering shows your layout, ceiling and windows from eye level, so a tight corner can be fixed on screen. Terms apply.
Sources
Rules change, and cities add their own. On a free call we check what applies to your lot.